Post on topic: Skyscraper.
Cast-Iron Solution
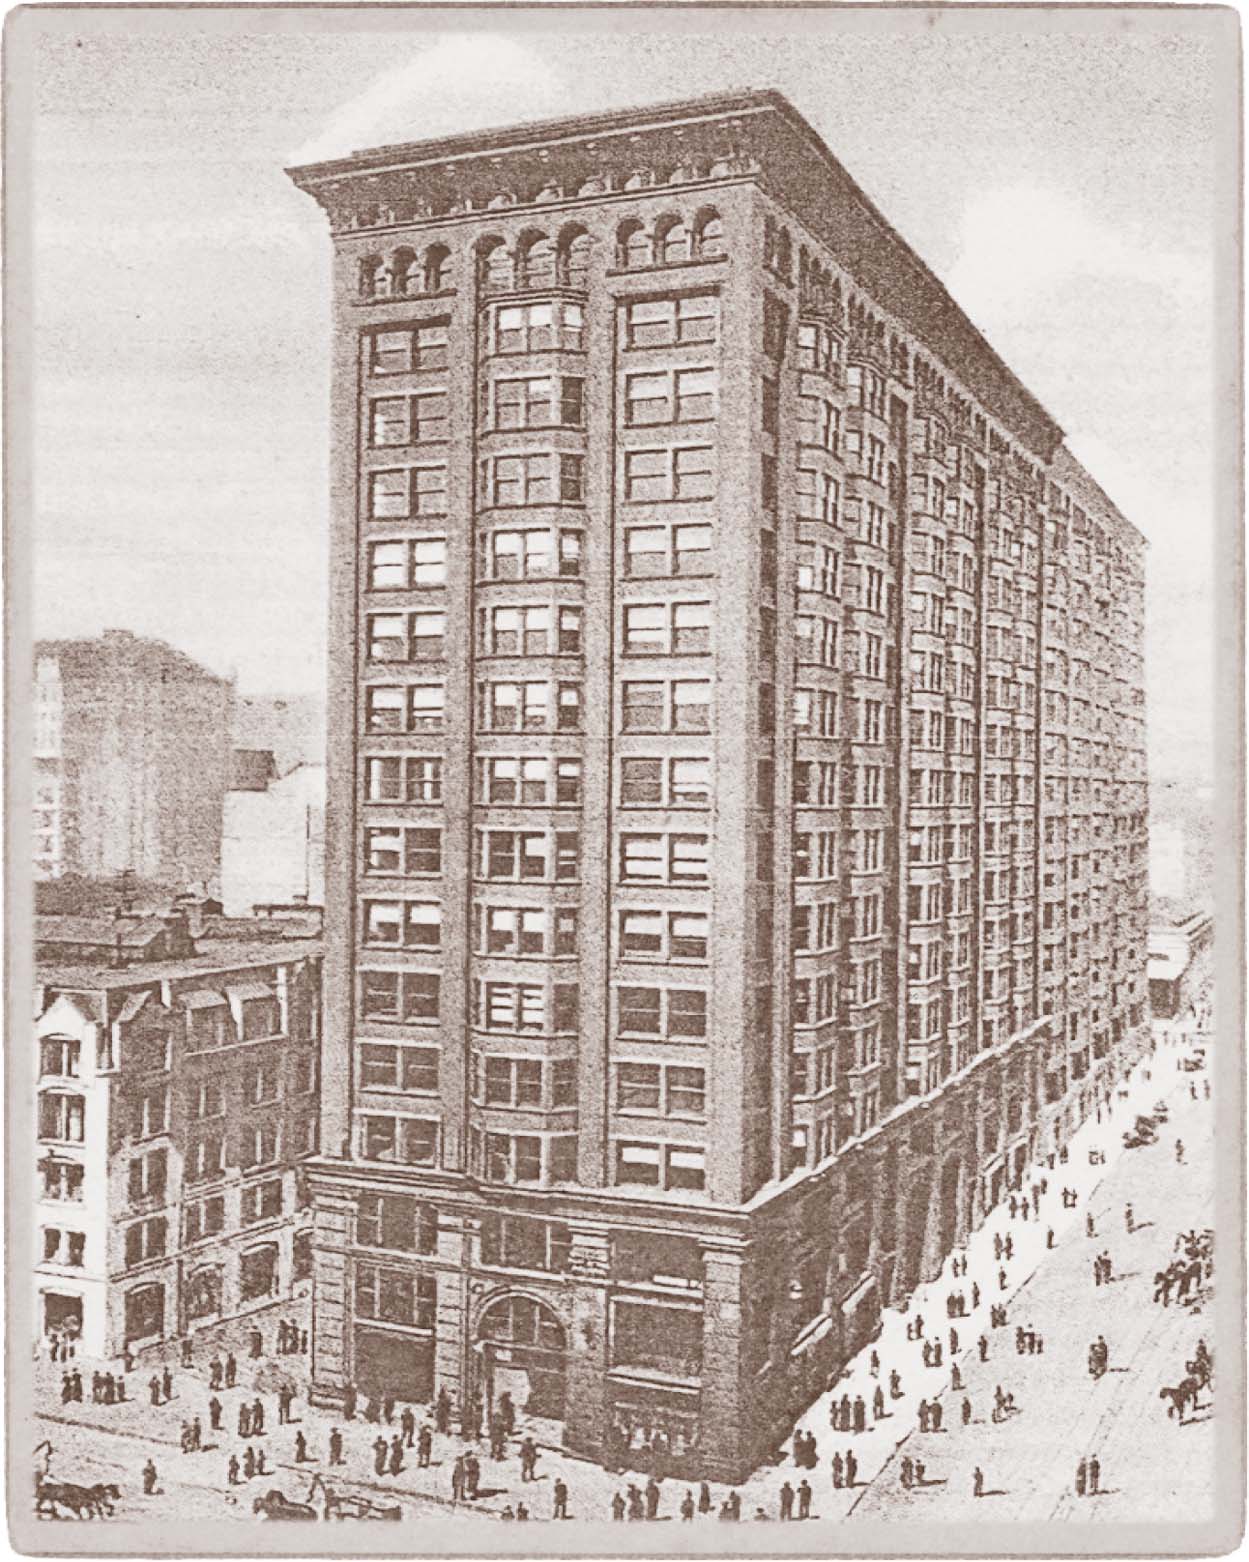
The use of ordinary bricks places significant limitations on structural design. The higher the building, the greater its weight, and the more pressure is placed on the load-bearing walls of its lower sections. As a result, such a structure may deform and eventually collapse. One way to prevent this would be to increase the thickness of walls, as was done when designing the 16-story Monadnock Building in Chicago in 1891. This “high-rise” had 6-ft thick walls in the lower stories, which obstructed natural light: sunlight could hardly penetrate the narrow, deep-set windows. Thus, other solutions were needed. As a result, architects turned to a new construction material — cast iron.
Cast iron is a relatively light, high-strength material. The first high-rise built using cast-iron I-beams was a seven-story building erected in 1801 in Manchester, UK. Its design created a type of framing structure that held most of the building’s weight. The Crystal Palace, built to house the Great London Exhibition of 1851, was the first structure ever to combine a durable yet light frame made of cast iron and wood with extensive use of plate-glass. The building, which resembled a giant greenhouse, could accommodate up to 14,000 visitors.
The Birth of Skyscrapers in Chicago
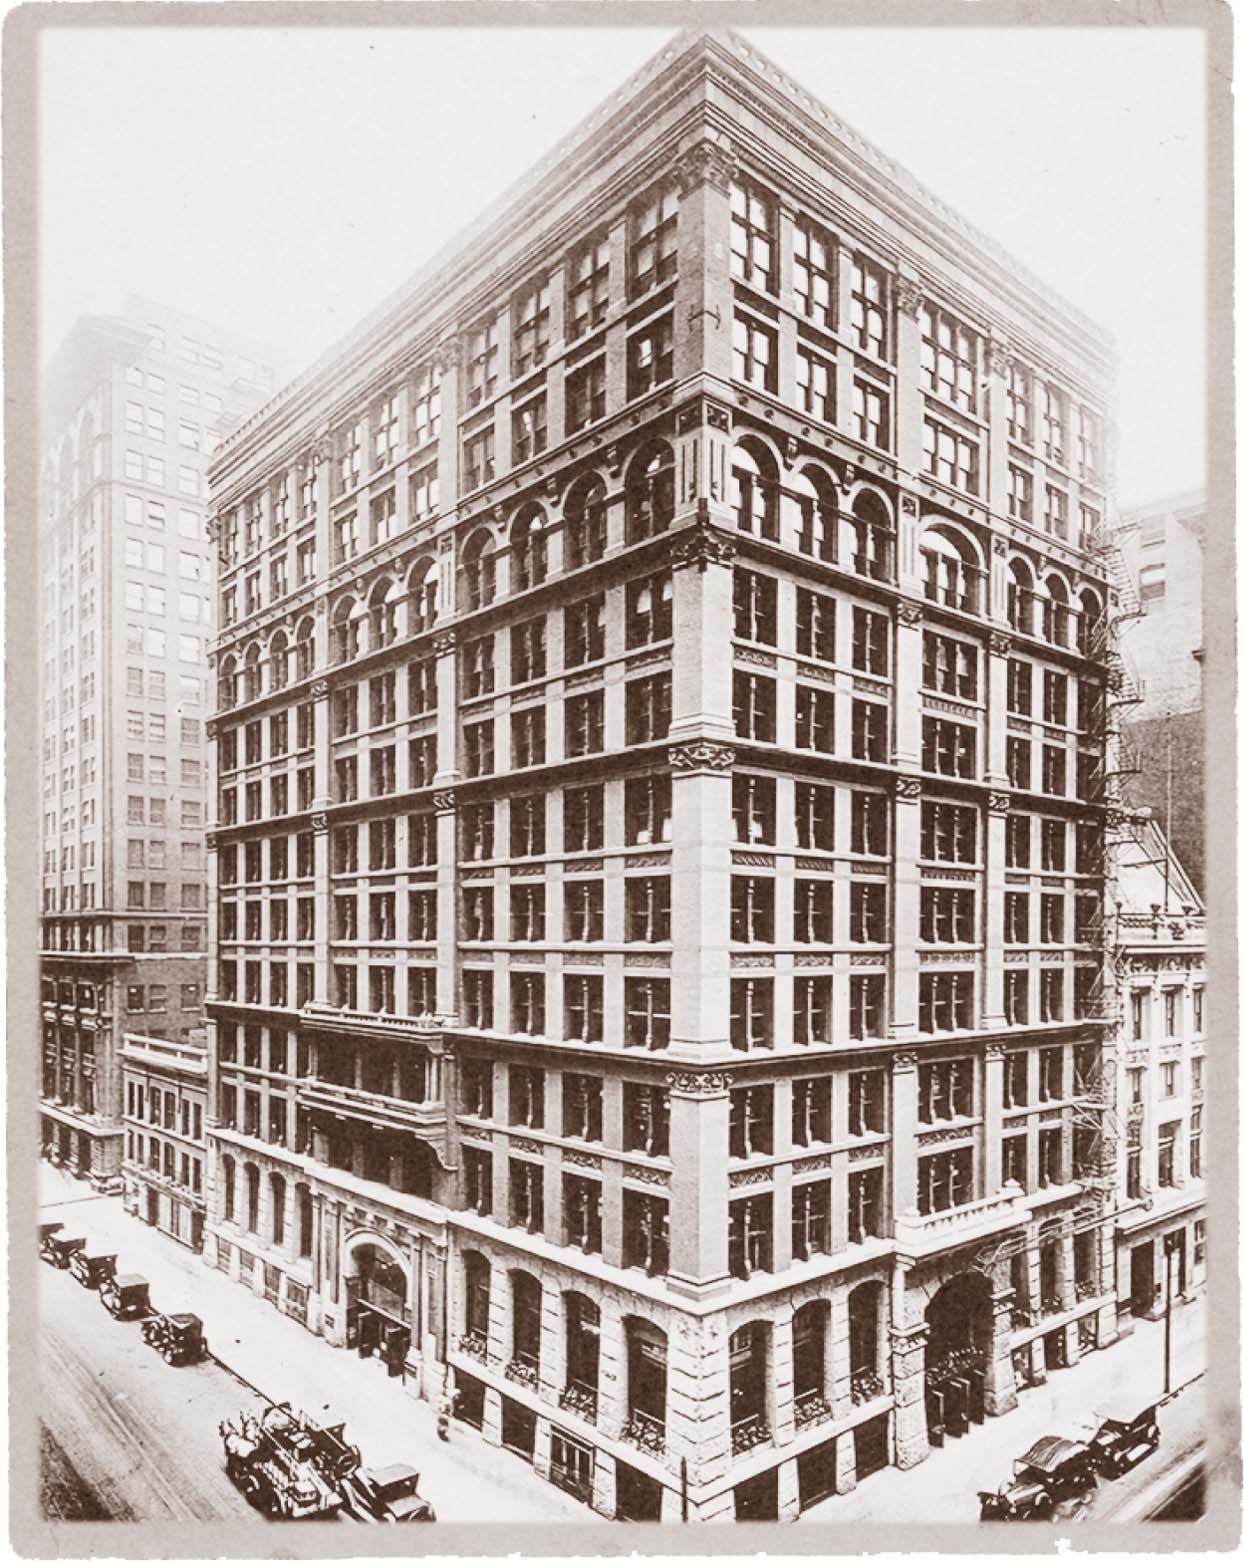
But it was the city of Chicago at the end of the 19th century that saw the launch of high-rise construction on a large scale. A metal frame as a load-bearing structure, combined with relatively thin brick walls, became the hallmark of the 138 ft-tall Home Insurance Building. This 10-story skyscraper was designed by architect William Le Baron Jenney in 1883 and featured the extensive use of rolled-steel L-shaped beams. Over the next 12 years, several other giants were built in Chicago, including the 10-story Rand McNally Building and the 20-story Masonic Temple. The steel structures were modified to withstand the wind load — architects used diagonal bracing in the planes of the outer wall frames, creating a vertical diaphragm wall.
Louis Sullivan’s Principles
Further developments in the architectural design of tall buildings required solid theoretical substantiation. American architect Louis Sullivan was one of the first in his field to address these issues. In 1891, he formulated the rules for skyscraper construction which are still in use today.
First, Sullivan suggested that every skyscraper must have a sub-basement to house the equipment that supplies the building with electricity and heat.
According to Sullivan, the ground floor and second story are not to be used for residential or office spaces. Instead, the lower levels should be ceded to banks or shops that require large open areas and abundant sunlight.
Office or residential premises on all floors above the second should be identical, featuring the same layout.
The top (attic) story is a utility area for the ventilation system and other equipment. The mechanical floors may be windowless or have tiny window openings.
Sullivan emphasized the importance of using vertical elements and lighter facades in the upper section of the building to draw attention to its height and increase the amount of air and natural light in its lower sections. Sometimes, the top levels of skyscrapers have penthouses — luxury apartments that offer spectacular views of the city. Fascinatingly, the vast majority of modern skyscrapers are designed and constructed according to Louis Sullivan’s principles, first developed more than a hundred years ago! The architect first actualized his ideas in the high-rise Guaranty Building erected in Buffalo, New York, in 1896.
Now that we have the history and theory of skyscrapers figured out, it’s time to build one.</>
How to Build a Skyscraper
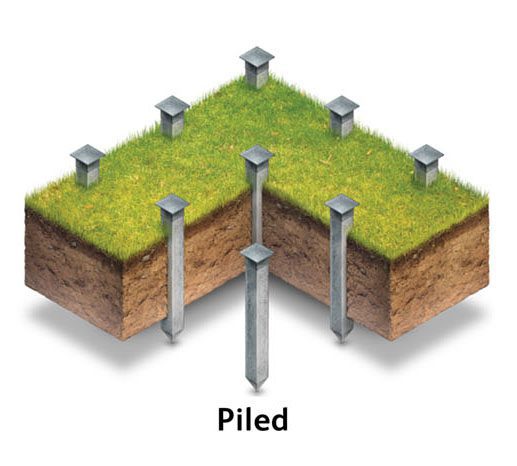
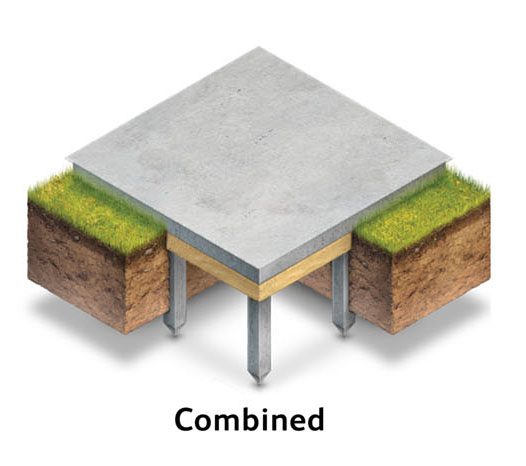
Naturally, we’ll start with the foundation. In high-rise buildings, the foundation must withstand extreme loads up to several hundred thousand tons. There are three foundation types currently in use: raft, piled, and combined.
Skyscraper | Foundation types

The significant advantage of raft foundations is that they can be installed on soft soils with a low bearing capacity: in such a construction, the building along with its underground section “floats” on an unstable support slab. Constructing raft foundations is quite labor-intensive — the required depth of the pit can go down to 164 ft.
The pile foundation is the most popular. It requires the presence of high-strength soil and involves high construction costs. The main advantage of this type of foundation is its relatively low risk of settlement after installation — only a few inches. How many piles are usually required? Take, for example, the foundation of Moscow State University’s Main Building. Each of its segments is supported by 1,400 piles that are 46–52 ft long and have a diameter of 12 in; they are bound by a 5.2-ft thick slab in the upper section.</>
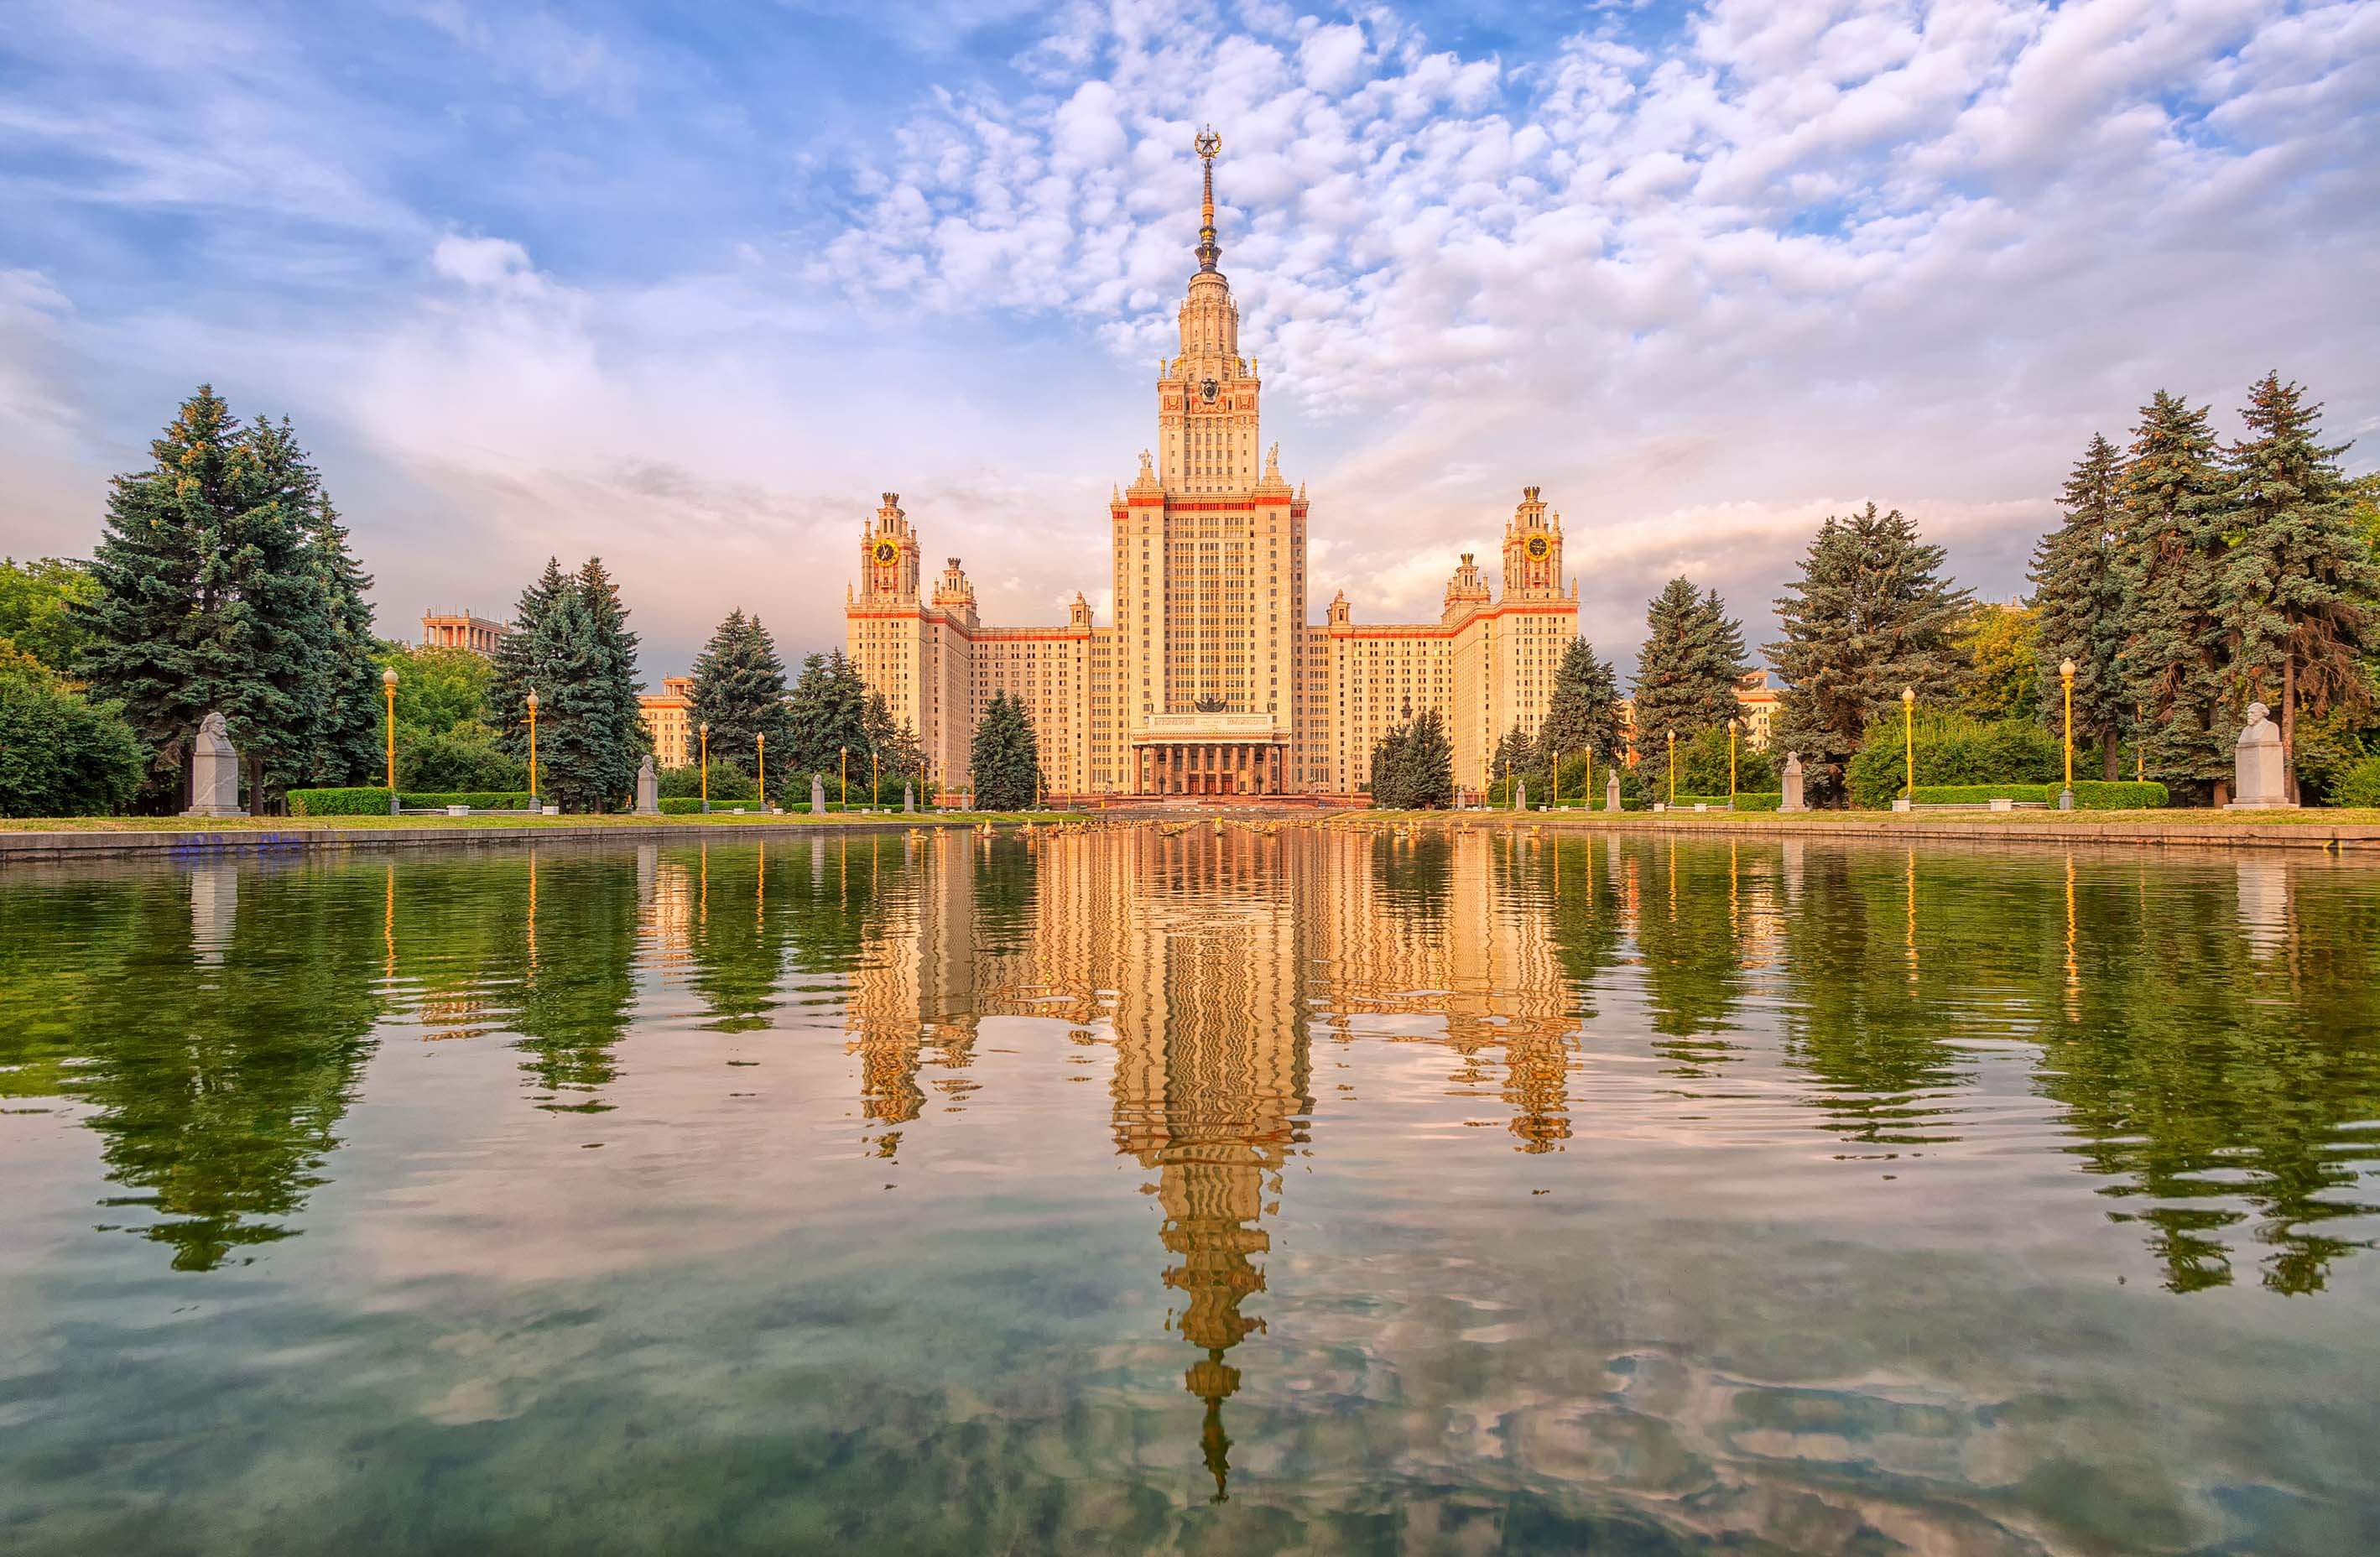
Moscow, Russia
Advanced Foundations and Structural Systems in Modern Skyscraper Construction
Combined piled raft foundations allow for an even distribution of a heavy load between the deep soil layers (using long supporting piles) and the inter-pile space (with the help of a massive raft). This kind of foundation supports the world’s tallest building, the Burj Khalifa. Two hundred 155-ft piles, each 5 ft in diameter, distribute the load across relatively soft soils. At the same time, on the upper part of the foundation, the concrete raft transfers the pressure to the outer layers of soil. An unusual solution was adopted in the construction of Germany’s Post Tower: the piles are separated from the main reinforced concrete slab with a synthetic gasket. The construction compensates for the deformation of soft soils.
Let’s move on to the load-bearing walls, or rather the load-bearing structures — the “skeleton” of a skyscraper. They are usually made of steel pipes, rolled steel sections, or welded connections. The welding of the “skeleton” isn’t typically performed at the construction site — instead, everything is assembled from prefabricated units, similar in principle to construction set toys. Cranes deliver the structural elements to the assembly area, where construction workers use either bolts or rivets to connect them to the building’s core.
Next, it’s time to install the floors, which also vary in design. Some floor systems for high-rise constructions include steel grating systems, reinforced-concrete plates, or beam-and-girder constructions. Additionally, daylight illuminance requirements, called the daylight factor, dictate maximum room depth. Building regulations associated with providing adequate daylight for high-rise buildings may vary from country to country.
So, the skeleton is complete: the foundation has been laid, the walls and floors are in place. All that remains is to install external panels made of glass, reinforced concrete, plastic, and insulation, and, finally, install the roof. But there are some important nuances.</>
Skyscraper | Essential Details
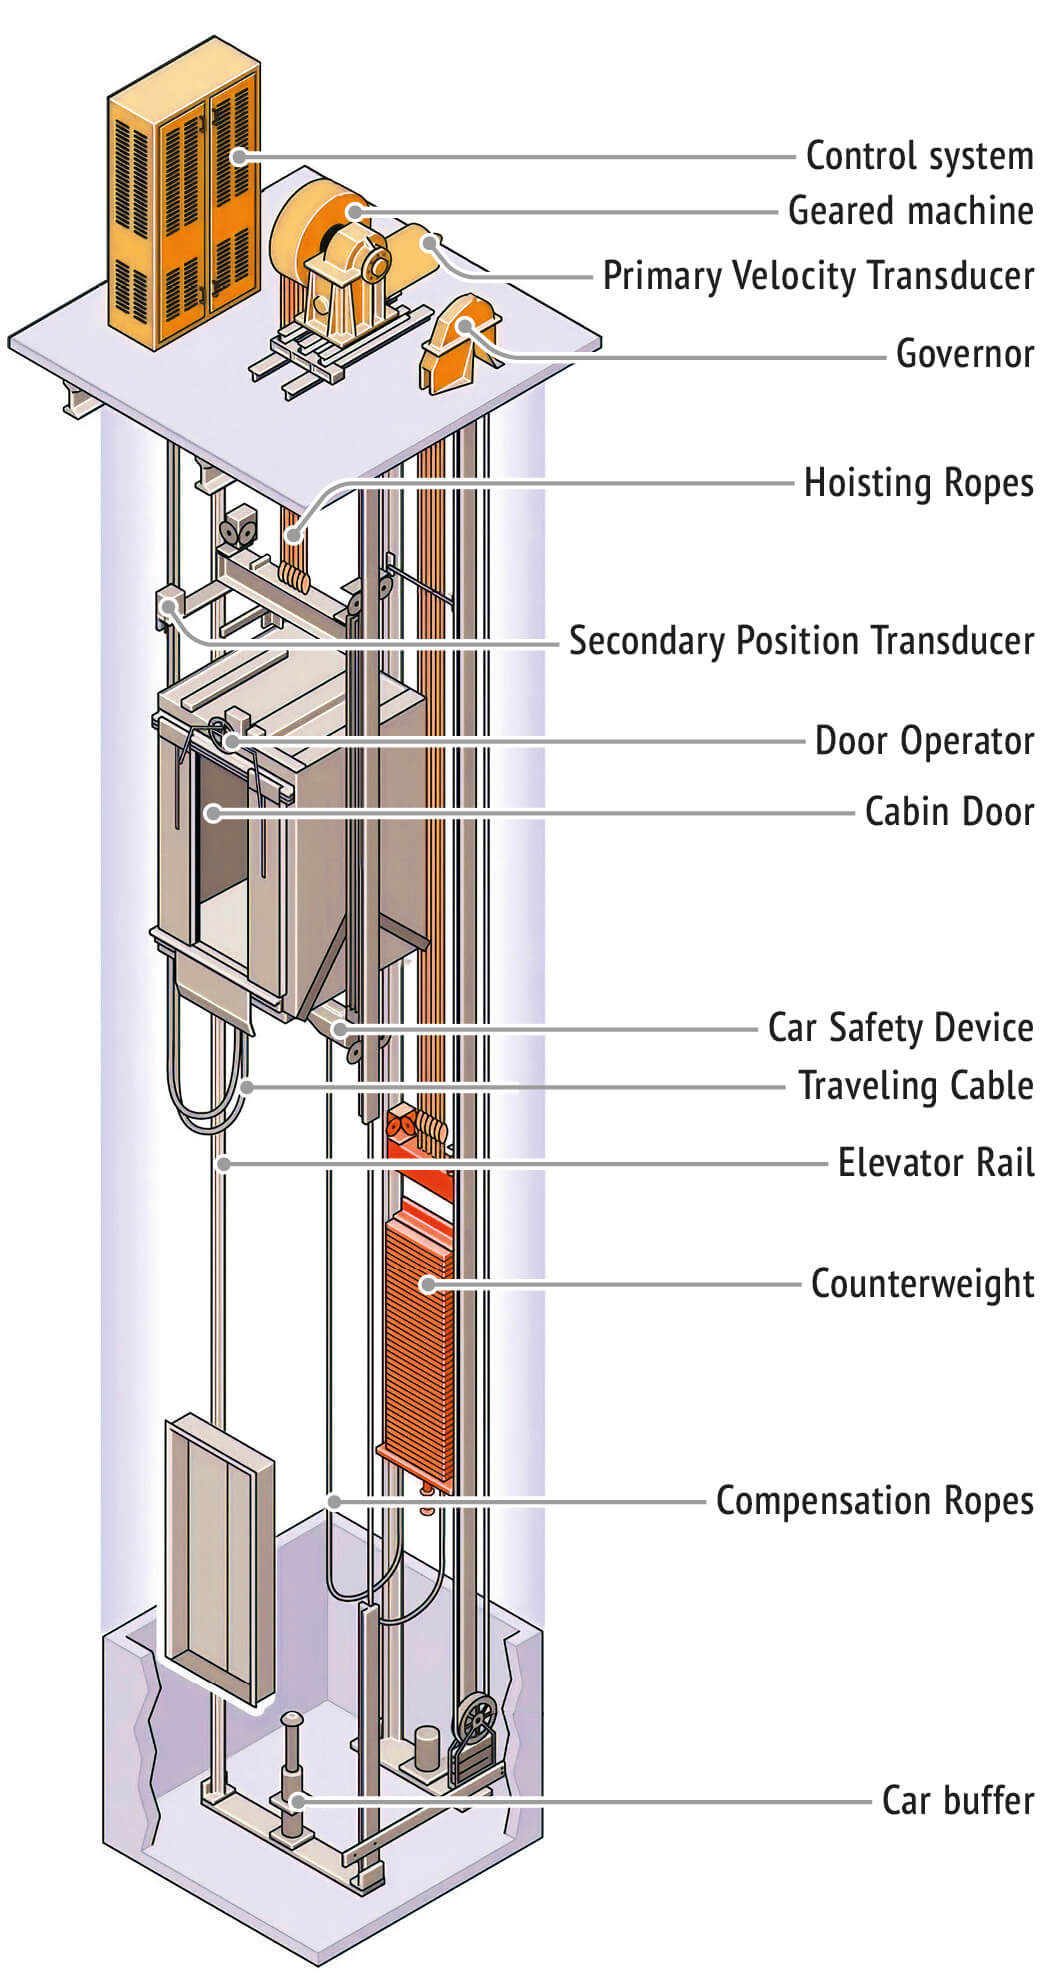
The residents of tall buildings typically take little interest in the technical aspects of high-rise construction. After all, there are more pressing issues: how do you get to the upper floors? Few people want to climb the stairs. The most obvious solution is elevators, but the ones used in skyscrapers are special. The first modern passenger elevator was installed in a New York department store in 1857. In the second half of the 19th century, engineers refined the design of the early steam-driven elevators, making them safer and easier to operate. Still, their lift speed didn’t exceed 0.45 mph. This is why the first electric elevator, invented by the German engineer Werner von Siemens in 1880, was a history-changing development.
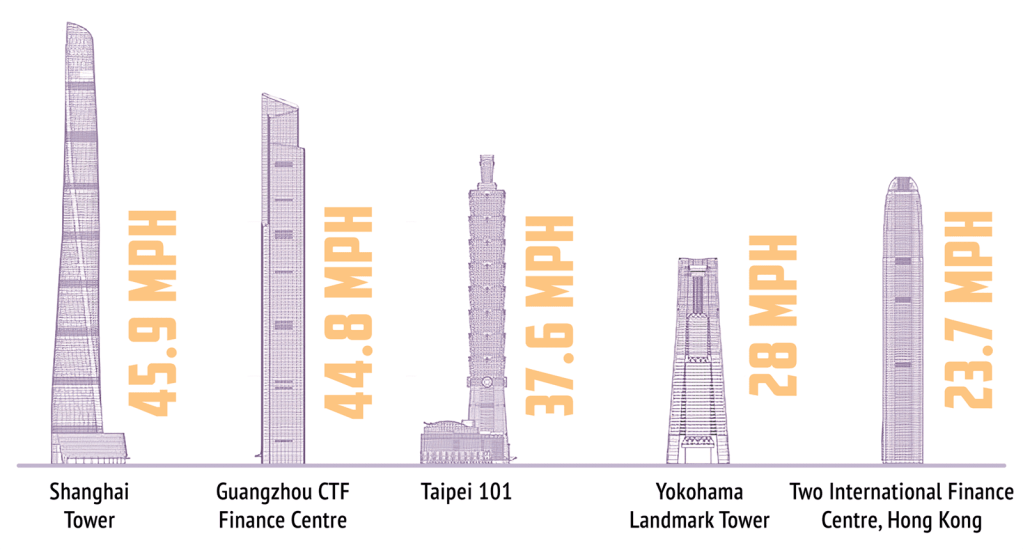
Currently, elevators in such skyscrapers as the Petronas Towers (Kuala Lumpur, Malaysia), the Jin Mao Tower (Shanghai, China), and the International Finance Center (Hong Kong) can be as fast as 15.7 mph — they take just one minute to get to the 50th floor! In the Taipei Financial Center, passengers ascend (or rather, fly) at an average speed of 37.6 mph. The speed of descent, however, is only 22.4 mph.
Elevator components
Other significant aspects include the aerodynamics and wind-resistance of skyscrapers.
Engineers have to consider wind patterns in the construction area and even test building prototypes in special wind tunnels — just like airplanes! A typical example of optimal aerodynamic design is the egg-shaped London City Hall.
However, such radical forms do not work for ultra-tall buildings; therefore, architects usually limit themselves to streamlined shapes. The winds near the top levels of skyscrapers are so strong that they can knock you down if you open a window. Therefore, some skyscrapers don’t have windows that open — instead, they are equipped with special ventilation systems.</>
The World’s Five Fastest Elevators
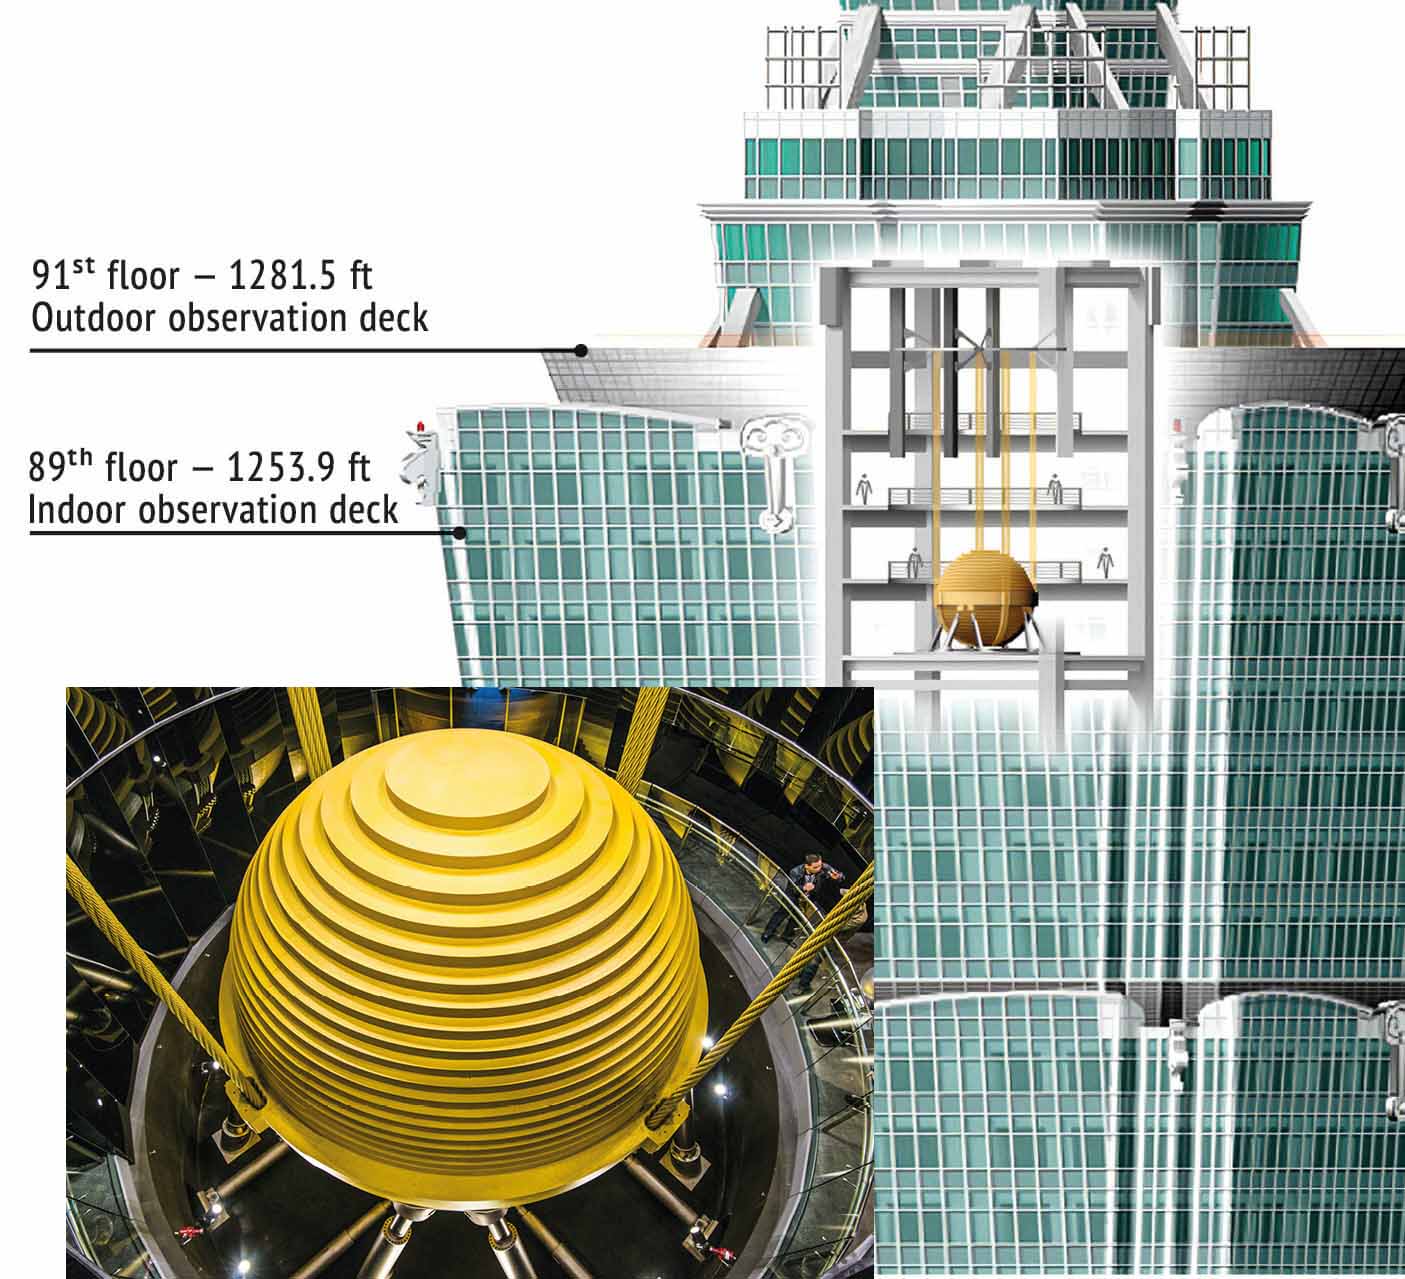
It is also crucial to ensure adequate seismic performance. To do this, buildings that are 800–1300 ft tall are constructed to be… flexible! Yes, a skyscraper must be resilient to tremors, as well as bend and absorb kinetic energy. The best solution is to use steel structures, which are more elastic than concrete structures. A rigid building can collapse even after a minor earthquake. On the other hand, a “flexible,” earthquake-resistant building would sway too much in the wind. To prevent this from happening, engineers install superheavy pendulums. For example, there is an 880-t
tuned mass damper suspended from the 92nd floor of Taipei 101: controlled by hydraulic cylinders, it counters the building’s movements in the presence of strong wind or during an earthquake. Usually, its oscillation amplitude does not exceed 4–6 in, but during typhoons, it can go up to 50 in.
The tallest building in the world today, as we already mentioned, is the Burj Khalifa skyscraper in Dubai, UAE, with a total height of 2,716.5 ft and 163 floors. The 3280-ft Jeddah Tower in Saudi Arabia was designed to be the world’s next tallest building, but the project came to a halt. The building’s original design was for a height of 5,249 ft, but the geological survey proved such ambitions infeasible.
Nevertheless, there are dozens of super-tall skyscrapers currently under construction around the globe. They are guaranteed to attract tourists, businesspeople, and artists alike — buckle up, there are lots of interesting developments ahead!</>
The Tuned Mass Damper of Taipei 101
High-Rise Fashion
The 150 years of skyscraper construction saw the rise and fall of many innovative styles.
Skyscraper Fashion
The 150 years of skyscraper construction saw the rise and fall of many innovative styles:
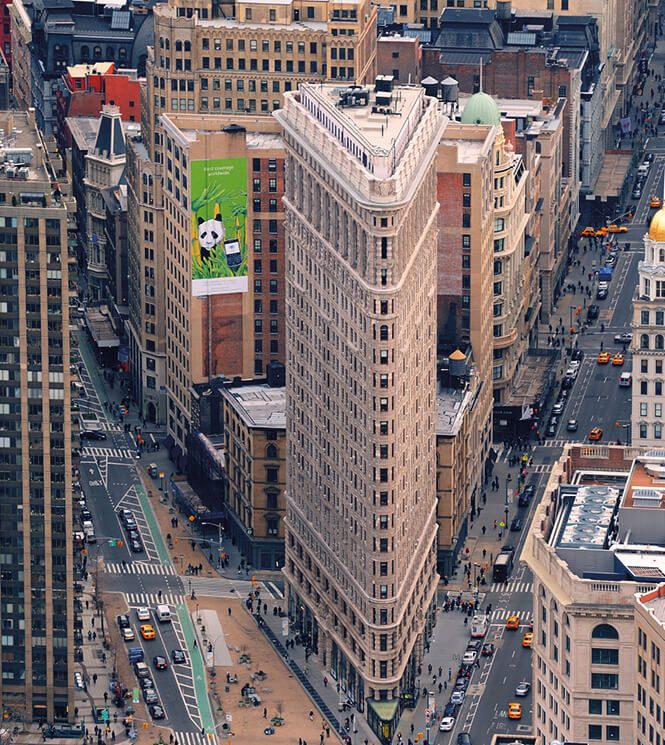
SKYSCRAPER | CHICAGO STYLE (1880-1900)
Is based on Sullivan’s famous principle of “form follows function.” These monumental skyscrapers are built around a steel frame and have large window areas. Typical representatives are the Reliance Building, the Masonic Temple Building, and the Flatiron Building.
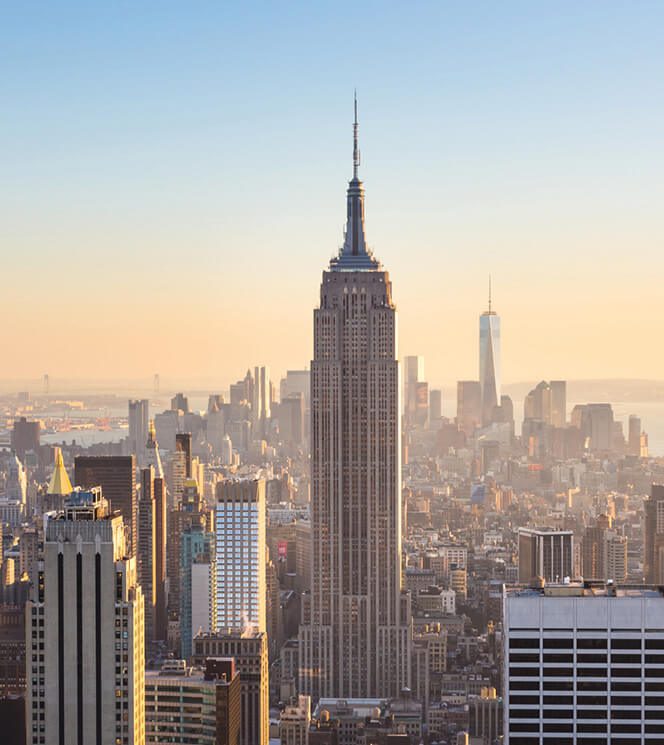
ECLECTIC (1910-1940)
This architectural style combines elements of neo- Gothicism, Art-Deco, and wedding-cake styles. Its representatives are the Singer Tower, the Metropolitan Life Tower, and the famous Empire State Building.

INTERNATIONAL STYLE
(1940-1980)
Architect Ludwig Mies van der Rohe was one of the major figures of the International Style. In this style, skyscrapers were built as giant cubes with simplified surfaces. Architects returned to the time-tested tenet of “form follows function.” Lake Shore Drive, Seagram Building, and the UN building in New York were constructed in this style.
SKYSCRAPER | CHICAGO STYLE (1880-1900)
Is based on Sullivan’s famous principle of “form follows function.” These monumental skyscrapers are built around a steel frame and have large window areas. Typical representatives are the Reliance Building, the Masonic Temple Building, and the Flatiron Building.
ECLECTIC (1910-1940)
This architectural style combines elements of neo- Gothicism, Art-Deco, and wedding-cake styles. Its representatives are the Singer Tower, the Metropolitan Life Tower, and the famous Empire State Building.
INTERNATIONAL STYLE
(1940-1980)
Architect Ludwig Mies van der Rohe was one of the major figures of the International Style. In this style, skyscrapers were built as giant cubes with simplified surfaces. Architects returned to the time-tested tenet of “form follows function.” Lake Shore Drive, Seagram Building, and the UN building in New York were constructed in this style.
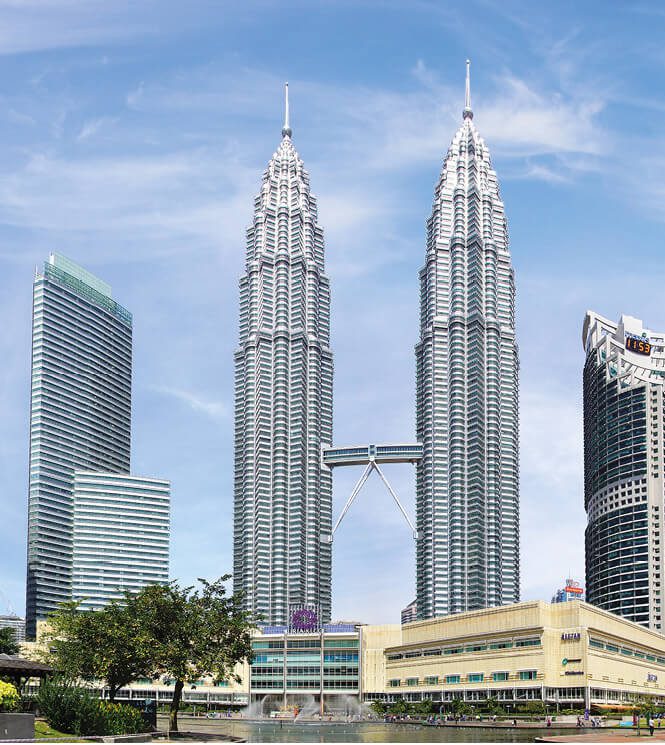
POSTMODERNISM (1950-1990)
The increasing complexity of the appearance of skyscrapers became the hallmark of postmodernism. This style is characterized by complex shapes, towers, pyramids, and spires. Some representatives are the Main Building of Moscow State University, the John Hancock Tower, and the Petronas Towers.
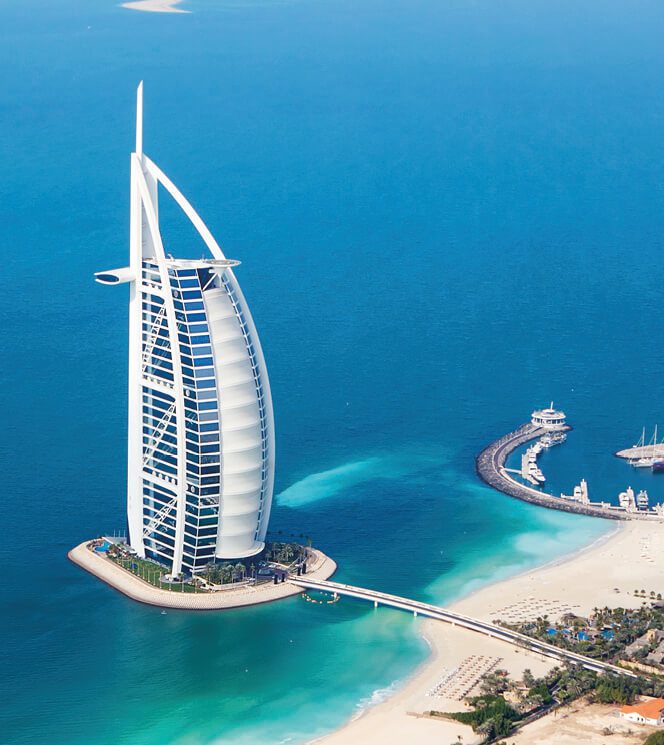
STRUCTURAL IMPRESSIONISM
has been on the rise since the early 1990s. This style is characterized by intricate but light spatial forms, such as those of Al Faisaliyah, Burj Al Arab, and the Bank of China Tower.

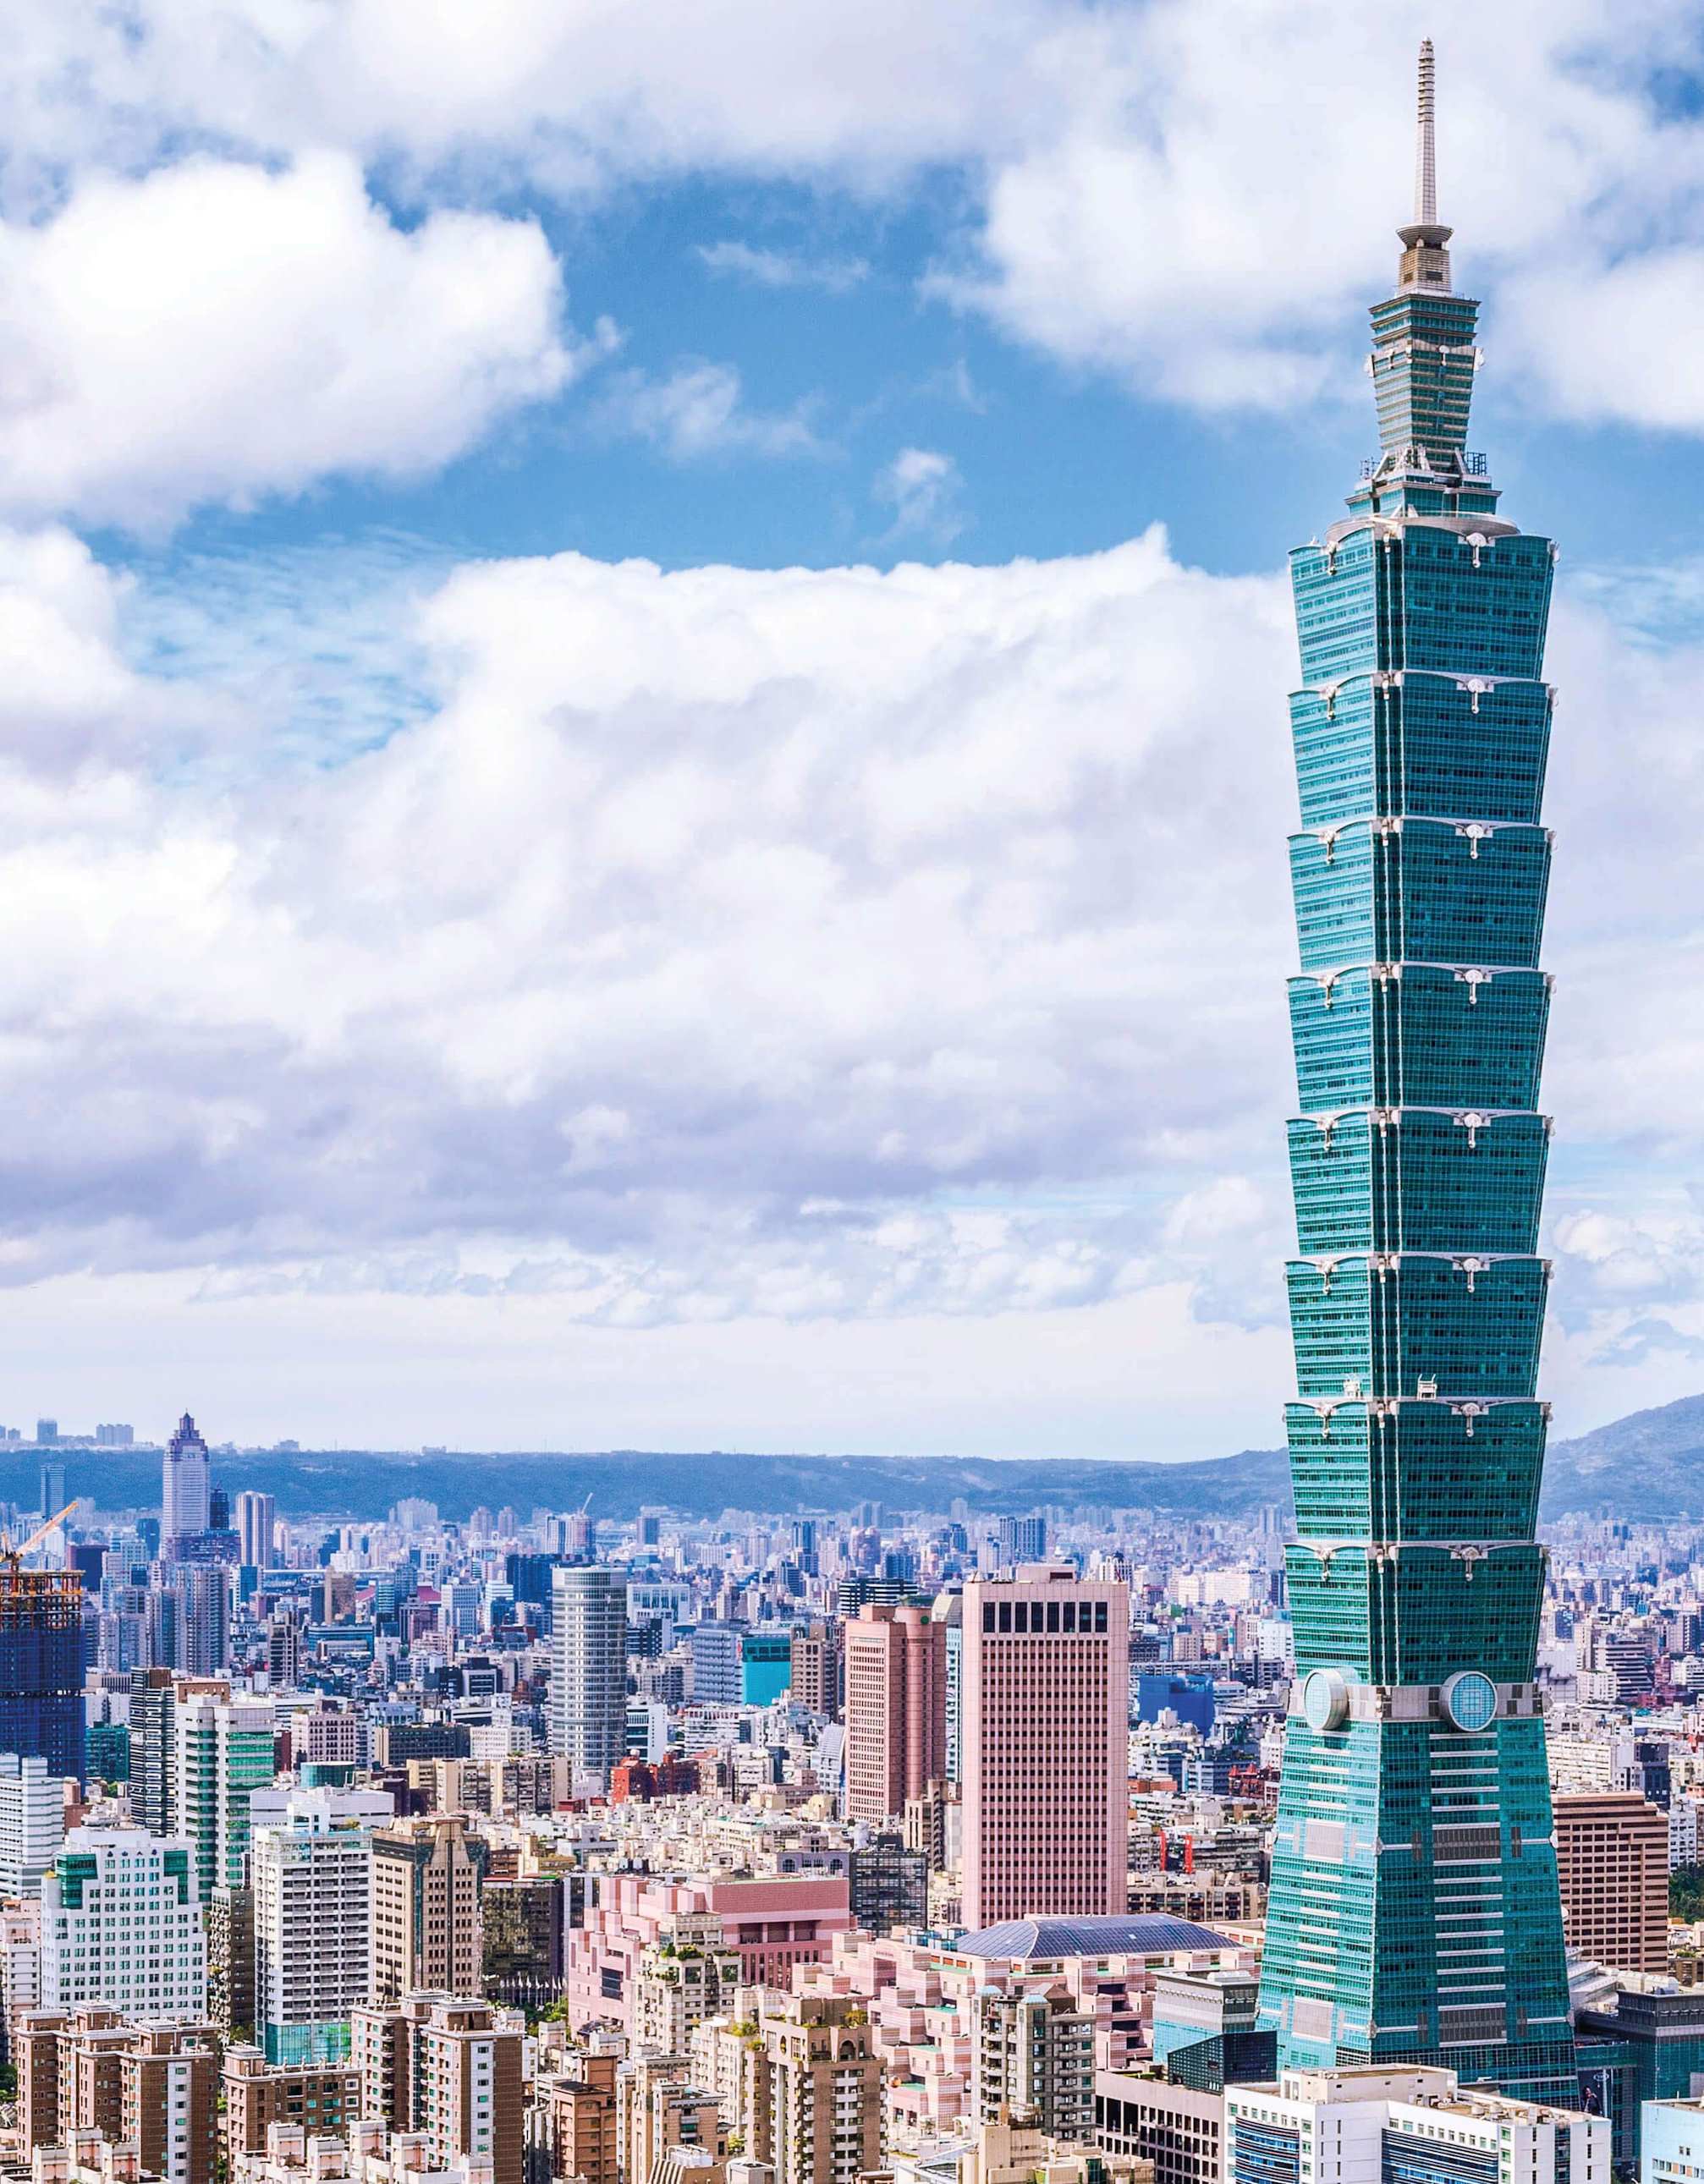
ECOLOGICAL STYLE is based on the ideals of energy efficiency and sustainable use of natural resources. The Swiss Re Headquarters, the Commerzbank Headquarters, and the Taipei 101 feature natural ventilation and lighting, renewable energy systems, and the highly intelligent principles of Building Lifecycle Management.
POSTMODERNISM (1950-1990)
The increasing complexity of the appearance of skyscrapers became the hallmark of postmodernism. This style is characterized by complex shapes, towers, pyramids, and spires. Some representatives are the Main Building of Moscow State University, the John Hancock Tower, and the Petronas Towers.
STRUCTURAL IMPRESSIONISM
has been on the rise since the early 1990s. This style is characterized by intricate but light spatial forms, such as those of Al Faisaliyah, Burj Al Arab, and the Bank of China Tower.
ECOLOGICAL STYLE is based on the ideals of energy efficiency and sustainable use of natural resources. The Swiss Re Headquarters, the Commerzbank Headquarters, and the Taipei 101 feature natural ventilation and lighting, renewable energy systems, and the highly intelligent principles of Building Lifecycle Management.
Did you like the post? We invite you to read our other topics in Education category.
Follow us on Instagram.
<svg xmlns="http://www.w3.org/2000/svg" xmlns:xlink="http://www.w3.org/1999/xlink" id="Layer_1" x="0px" y="0px" viewBox="0 0 597.03 475.39" style="enable-background:new 0 0 597.03 475.39;" xml:space="preserve"><style type="text/css"> .st0{clip-path:url(#SVGID_00000021828697454809692600000004318893268413411000_);fill:#54A7B7;}</style><g> <defs> <rect id="SVGID_1_" x="63.22" y="2.39" width="470.59" height="470.65"></rect> </defs> <clipPath id="SVGID_00000125586198135712050590000014503595150480814249_"> <use xlink:href="#SVGID_1_" style="overflow:visible;"></use> </clipPath> <path style="clip-path:url(#SVGID_00000125586198135712050590000014503595150480814249_);fill:#54A7B7;" d="M352.92,237.74 c0-30.06-24.38-54.38-54.38-54.38c-30.06,0-54.38,24.32-54.38,54.38c0,30.01,24.32,54.38,54.38,54.38 C328.54,292.12,352.92,267.74,352.92,237.74 M440.15,237.74c0,78.06-63.55,141.62-141.62,141.62 c-78.12,0-141.62-63.55-141.62-141.62c0-78.12,63.5-141.62,141.62-141.62C376.6,96.12,440.15,159.61,440.15,237.74 M533.83,237.74 c0-129.78-105.58-235.3-235.3-235.3c-129.78,0-235.3,105.52-235.3,235.3s105.52,235.3,235.3,235.3 C428.26,473.03,533.83,367.51,533.83,237.74"></path></g></svg>